
Yulien / Spatial experiences
A place to
imagine.

An idea is a place
waiting to happen.
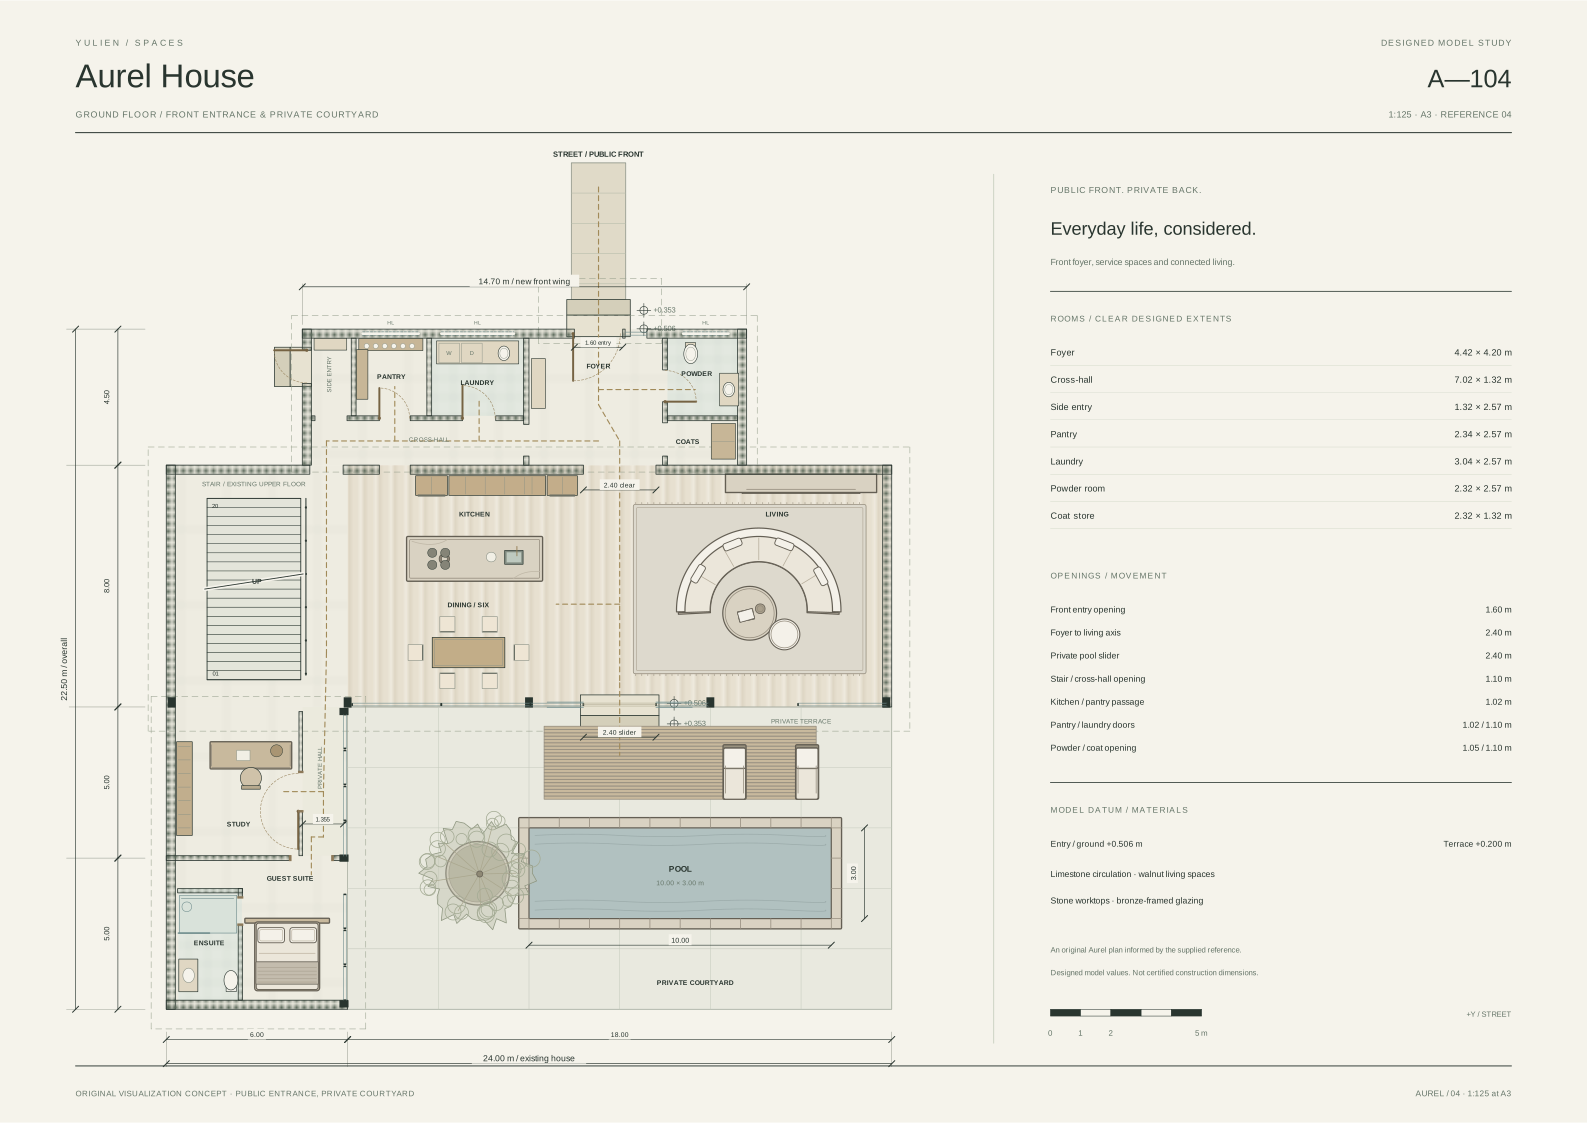



A drawing gives it structure. A model gives it depth. A visual direction makes it feel like somewhere you could belong.
One idea, brought into view.
Interactive 3D walkthroughWalk through
Walk through
the house.
Step inside Aurel House. Move from room to room, head upstairs, and explore the courtyard and garden at your own pace.
Start the walkthrough Start the 3D walkthrough
Two levels, one connected house.
Explore the rooms, courtyard and rear garden.
The interior atelier
A room takes shape.
A way of living follows.
For the rooms you imagine, and the people who will live in them. Explore a material direction together, before making it real.

Aurel HouseLiving room study
Smoked oak · Travertine · Furnished
Eight prepared concept combinations from one reference view. Final materials and details are defined for each commissioned project.

Something to
gather around.
A digital idea. A physical presence.

Give the space
its own story.
From the courtyard into the heart of the home.
Let's bring
your idea into view.
Start a spatial projectArchitectural modelsInteriors & finishesImagery & filmVirtual visits